
Kitchen backsplashes and tile floors in Kannapolis, NC
A backsplash does not take your kitchen away. That is the main thing that makes it different from a bathroom.
Call 704-305-2851The kitchen keeps working
This is the real difference between a kitchen job and a bathroom job. The counters stay, the sink stays, the appliances stay, and the room keeps being a kitchen while the tile goes on. Typically it is a day to set a backsplash and a day to grout it — we confirm the count when we see the run.
A backsplash is laid out at the range
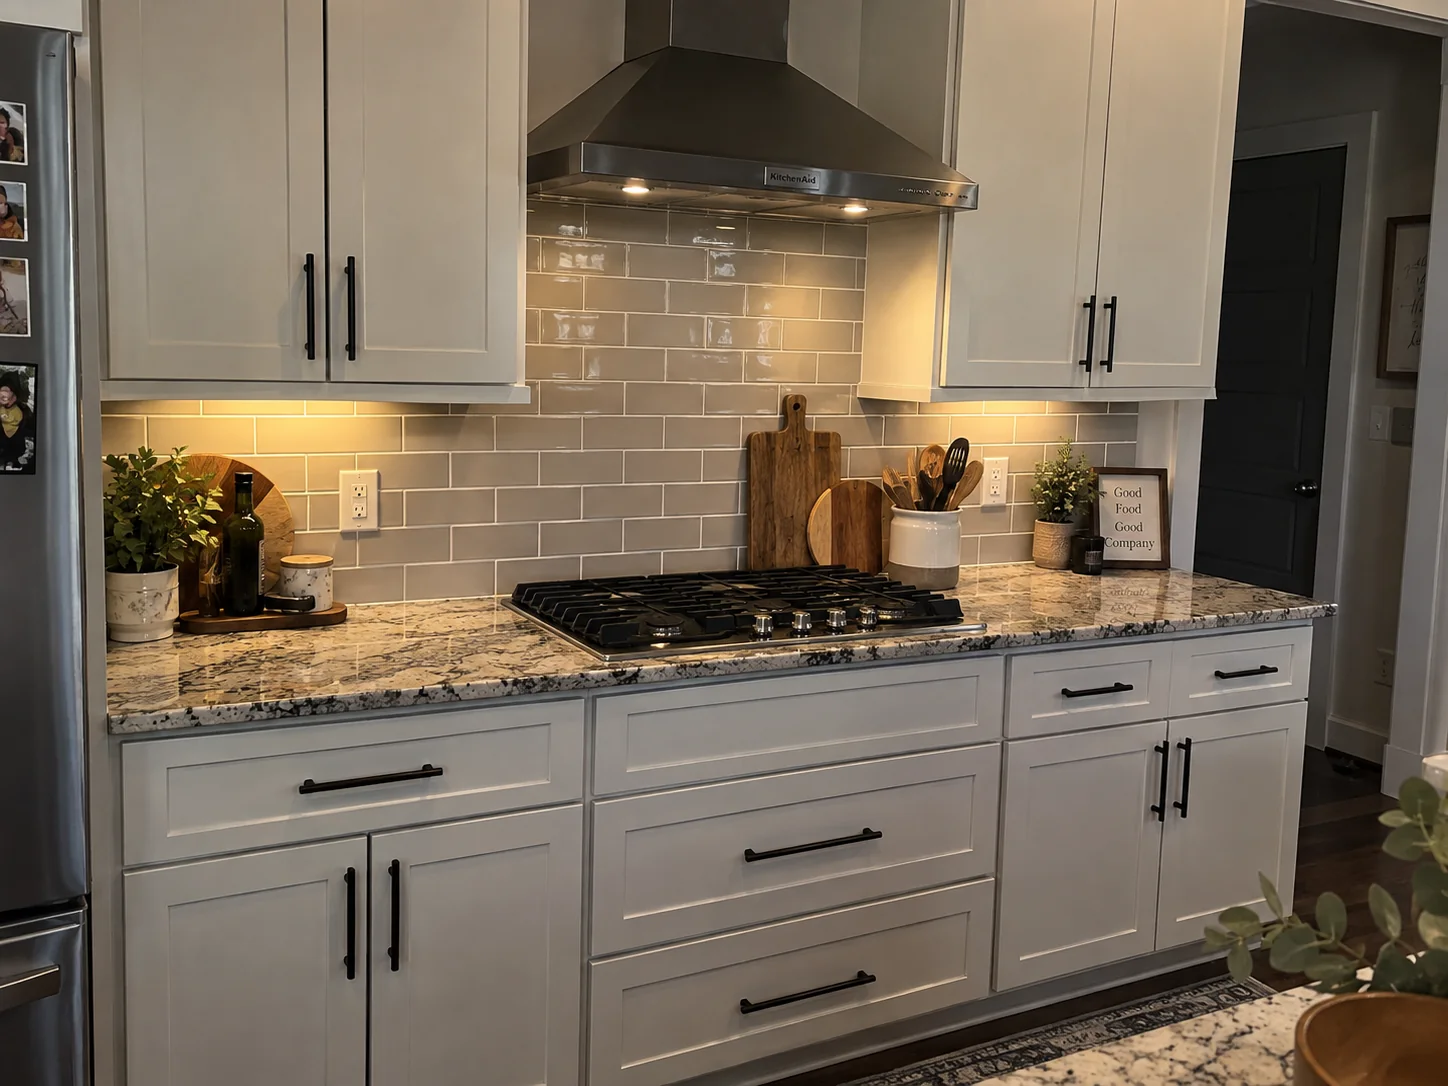
The wall behind the range and the hood is where everyone's eye goes, so that is where the full tile is centered and where the pattern is set out from. The cuts get pushed to the ends of the run, where the cabinets stop and nobody is looking. Starting from a corner instead and just running the tile until it stops is why so many backsplashes have a half-inch sliver right in the middle of the good wall.
Look at the cover plates
Every outlet in a backsplash is a four-sided cut around a box, and the box has to sit forward by the thickness of the tile so the cover plate lands flat on the finished surface. When you see a plate standing proud with a shadow gap behind it, that step was skipped. It is a small thing that is very hard to unsee once you know to look for it.
The counter joint is caulked, not grouted
Where tile meets countertop, two different materials move at two different rates. Grout is rigid, so grout in that joint cracks — usually within the first year, usually in a straight line the whole length of the counter. It gets a flexible color-matched caulk instead. Same at the inside corners where two tiled walls meet.
A run has to end on a line the room already has
Under a wall cabinet the backsplash stops at the cabinet. In the open it needs a decided edge — a mitered tile, a metal profile or a bullnose — and it should stop where the room gives it a reason to: the end of the upper cabinets, the edge of the counter, the corner. A backsplash that ends in the middle of a blank wall looks like it ran out.
Kitchen floors get tiled around things that stay
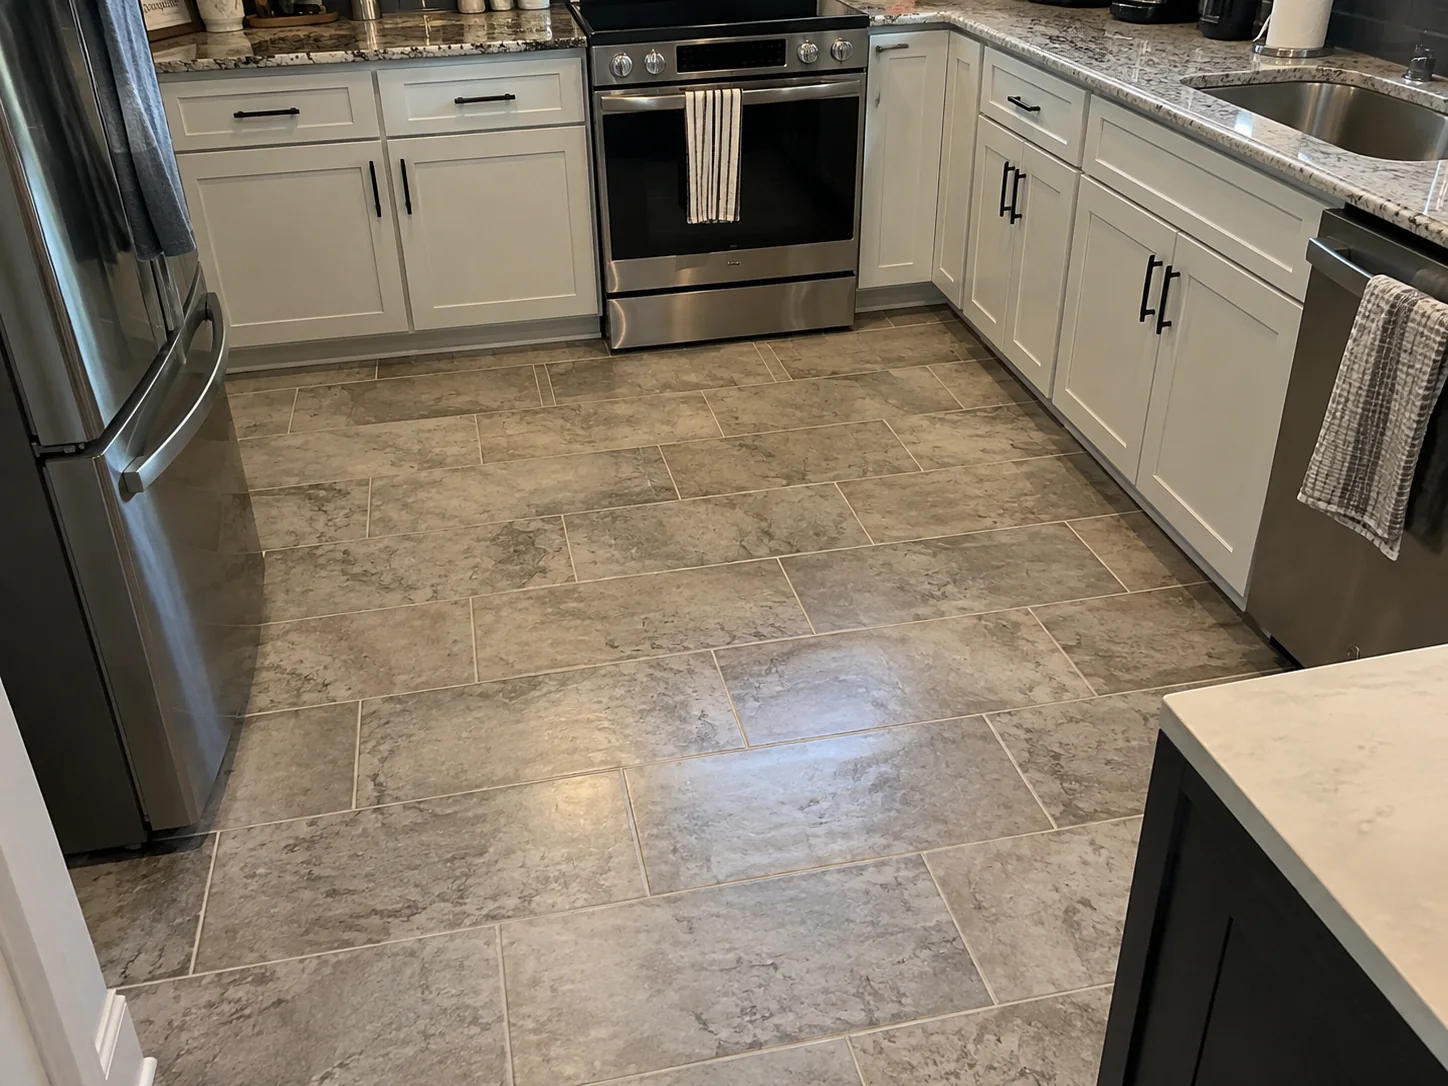
A dishwasher lives in a fixed slot under the counter. Raise the floor under it and the machine may not come back out for service without the countertop coming off, so whether the tile runs under it, stops at it, or the slot gets adjusted is decided before the first tile goes down, not after. The fridge has to be able to roll in and out over the finished floor. If the cabinets are staying, the tile runs to the toe kick, which means the old floor's outline is still under them if they ever come out. And the transition to the next room lands in the doorway, under the closed door, not out in the hall.
Questions people ask about kitchen tile
Can you do a backsplash without taking my counters out?
Yes. That is the normal way it is done. The counters stay where they are and the tile is set to them, with a caulked joint along the top of the counter.
Will my dishwasher still come out?
That is exactly the right question to ask before the floor goes in, and it is one of the first things to look at in the room. It is a straightforward thing to plan for and an expensive thing to discover afterwards.
How long am I without a kitchen?
For a backsplash, you are not. The room stays usable. A kitchen floor is different — it needs the traffic kept off it while it sets, so that one takes planning.
Can you tile a floor with the cabinets and appliances in place?
Usually. The appliances come out and go back; the cabinets stay and the tile runs to the toe kick. Worth walking through in person, because it depends on the room, the height and what is going under the appliances.
See also: custom tile work in Kannapolis, NC and how a tile shower is built.
Talk to Darrell about your kitchen
Send a photo of the run and the cabinets that are staying, and we'll tell you what it takes.