
Bathroom remodeling in Kannapolis, NC
The thing that moves a bathroom price most is not the tile. It is whether the shower has a curb.
Call 704-305-2851A tub-to-shower conversion is not a swap
The tub comes out, the wall behind it comes back to the studs, and the floor around where it sat comes up. A pan gets built where the tub was. The footprint usually changes while it is open, because a tub is sixty inches long and a shower does not have to be — the space can end up wider, or shorter with the extra given back to the room.
What is under the old floor decides the day
Old vinyl over old vinyl over particle board is common, and so is a soft patch in front of where the toilet sits. That gets found on day one, not day four. The other thing a new floor changes is height: tile plus the setting bed sits higher than sheet vinyl did, so the door may need taking down a quarter of an inch to swing clear, and the threshold into the hallway has to land under the closed door rather than in front of it.
Rot is the reason a job runs long
If there is rot in the framing or the subfloor under an old shower, it is dealt with before anything goes back — there is no version of this where it gets tiled over. It is the single most common reason a bathroom takes a day longer than it looked like it would from the doorway, and it cannot be quoted until the wall is open.
A niche is sized to the tile, not cut to fit
A recess laid out to full tiles reads as part of the wall. One cut in wherever it landed leaves a ring of slivers around it that you will notice every day for fifteen years. Placement matters too: out of the direct spray, at a height you can reach without stooping, and on a wall with framing that can give up the space.
Curb or curbless changes the price more than the tile does
A curbless shower is not a style choice made at the surface. The floor structure has to be cut and the framing dropped so the finished pan lands flush with the bathroom floor. Where the joists run and which way they run decides whether that is straightforward or a large piece of work, and it is the biggest single mover on a bathroom price.
Where the tile stops
Walls to the ceiling, walls to the top of the shower, wainscot around the room, tile behind the vanity or not — these get decided at the start because they change the quantity, the layout lines and the trim. Changing your mind about ceiling height after the first course is set is expensive in a way that is easy to avoid.
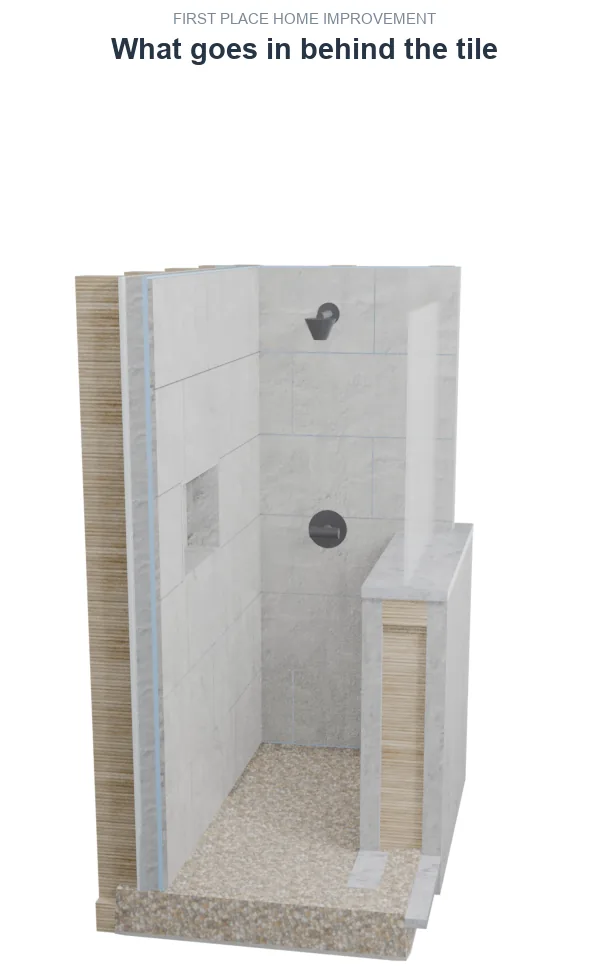
Every bathroom shower we build goes together this way
Most of a bathroom remodel is the part you stop seeing the day it is done. The animation opens a shower up and builds it back, one layer at a time, and the photographs next to it are a bathroom we finished.
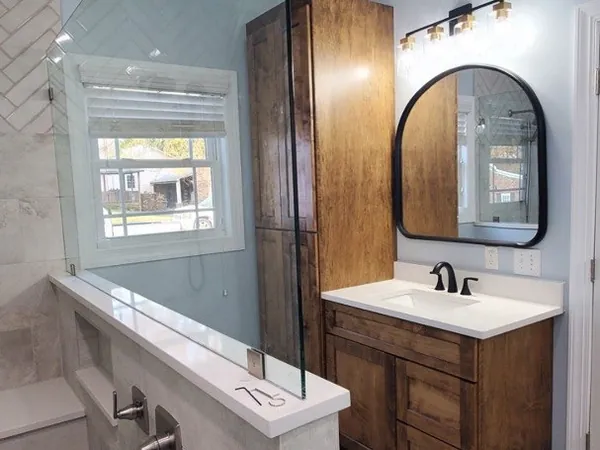
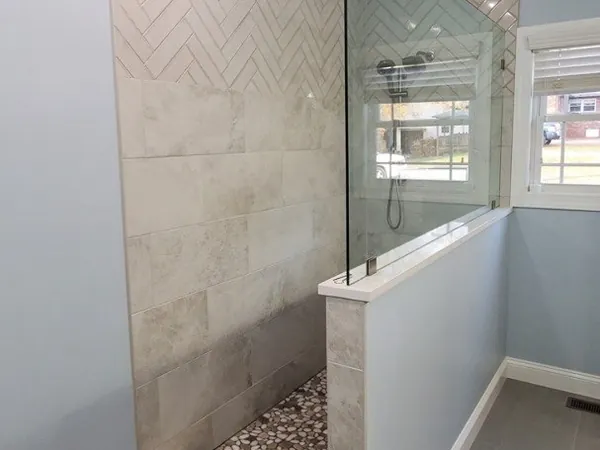
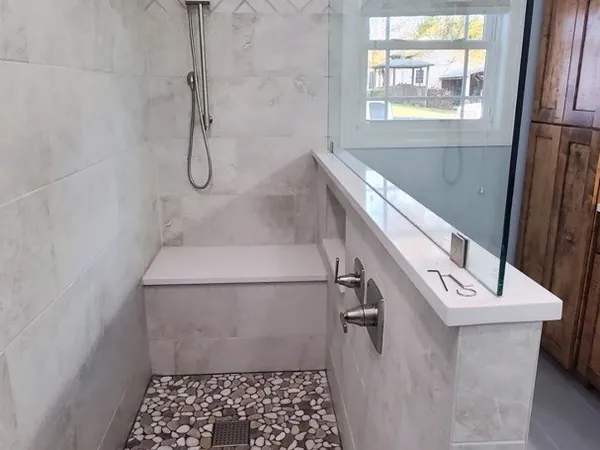
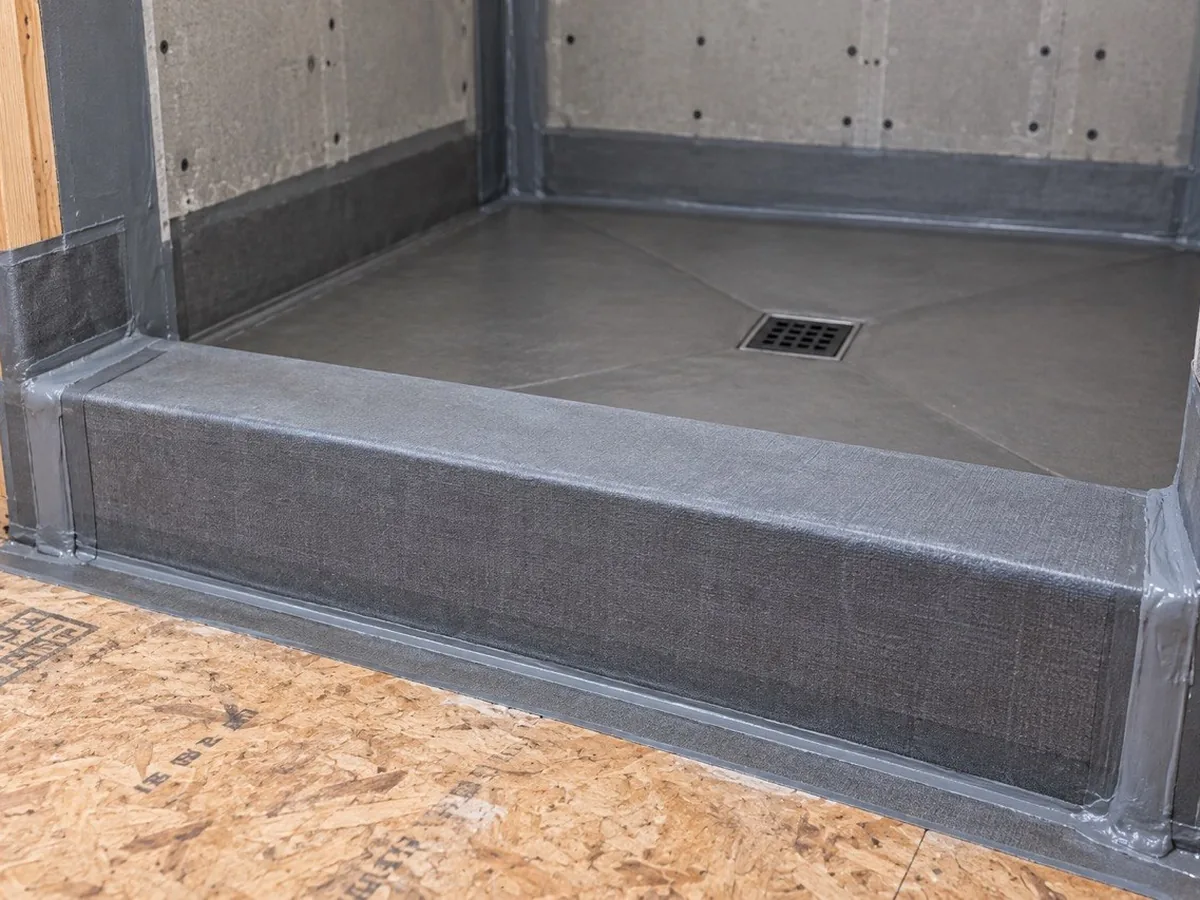
Curb or curbless is the single biggest mover on a bathroom price — this is the framing decision that drives it.
Questions people ask about bathroom remodeling
How long is my bathroom out of use?
Long enough that a one-bathroom house needs a plan. The typical shower runs about a week of working days, tear-out through seal, and the room is not usable for most of it. The day-by-day breakdown is on the cost page.
Can I keep my tub?
Yes, if you want it. A tub can stay and get a new tiled surround and a new floor around it. Plenty of people with small children keep the tub in one bathroom on purpose.
What has to be ready before day one?
All of the tile, on site, from the same lot — lots vary in shade and you do not want the last wall coming out of a different one. Grout color, niche placement and trim decided. And a clear path from the door to the room, because everything that comes out has to come back through it.
Can you match what is already in the room?
Ask on the phone and send a photograph. Matching an existing tile that is a few years old is often impossible — which is worth knowing early, because it changes whether the job is one wall or the whole room.
See also: how a tile shower is built and what a tile shower costs.
Talk to Darrell about your bathroom
We look at the room before we price it — call or send a photo and we'll tell you what we see.